LA MAISON
Project Overview
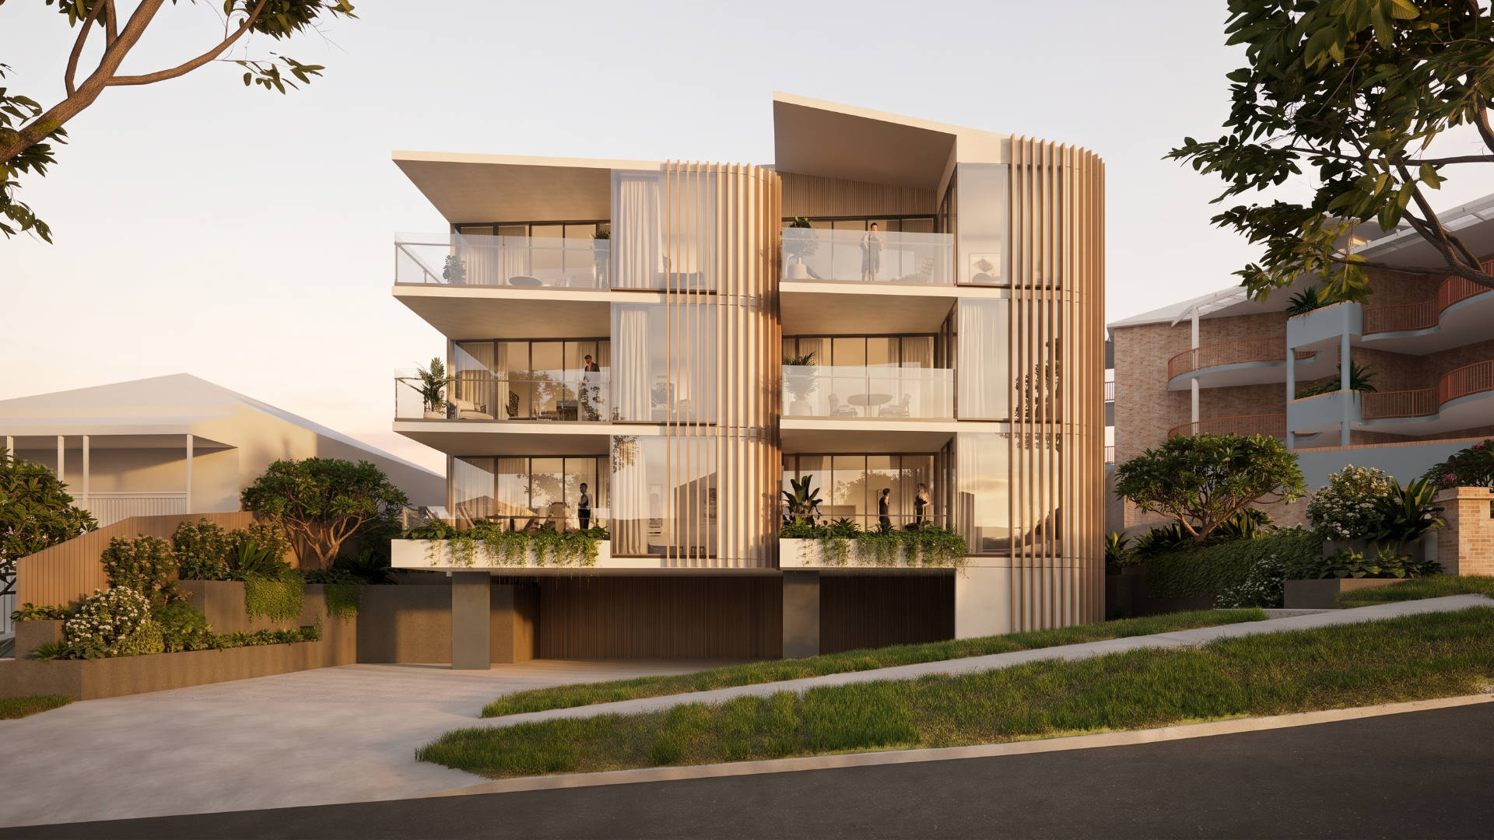
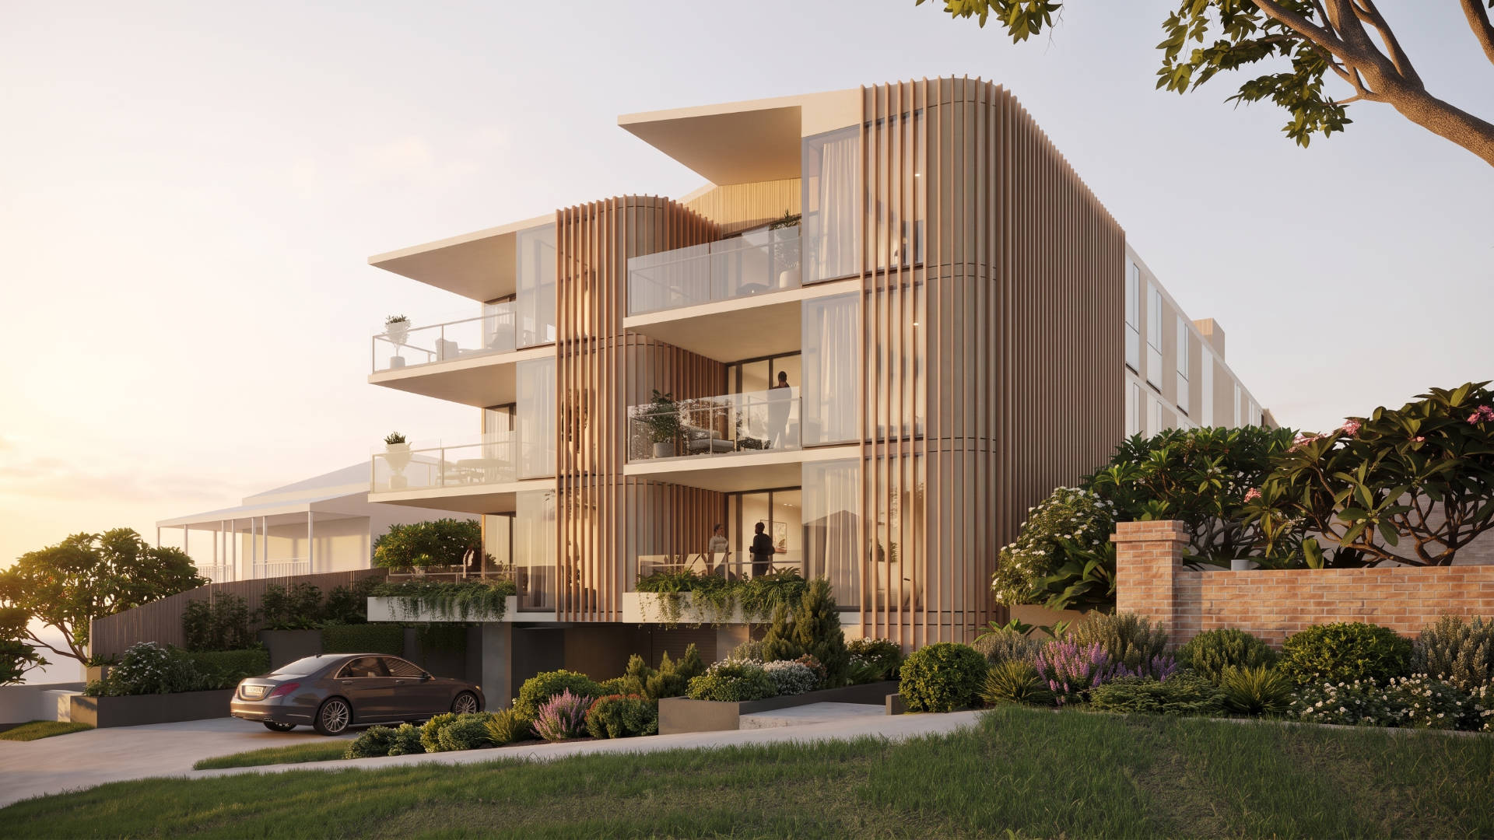
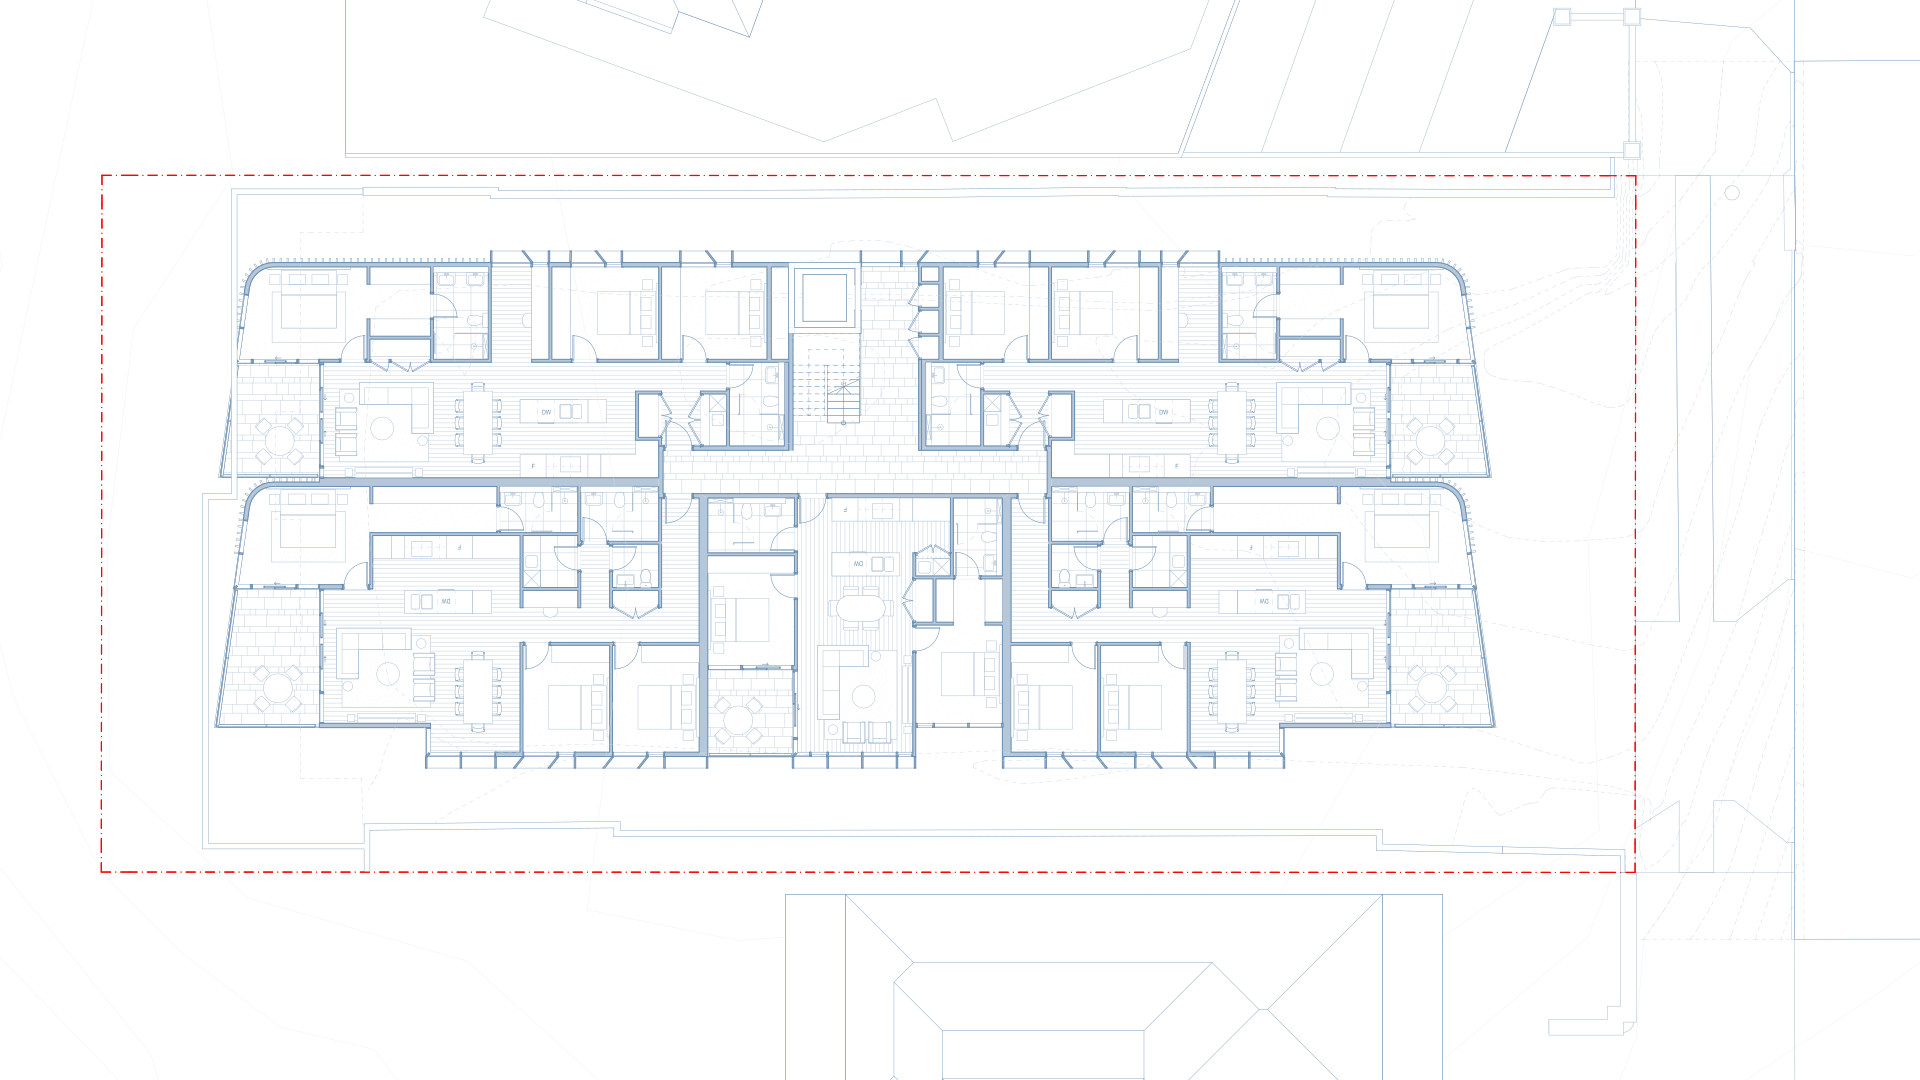
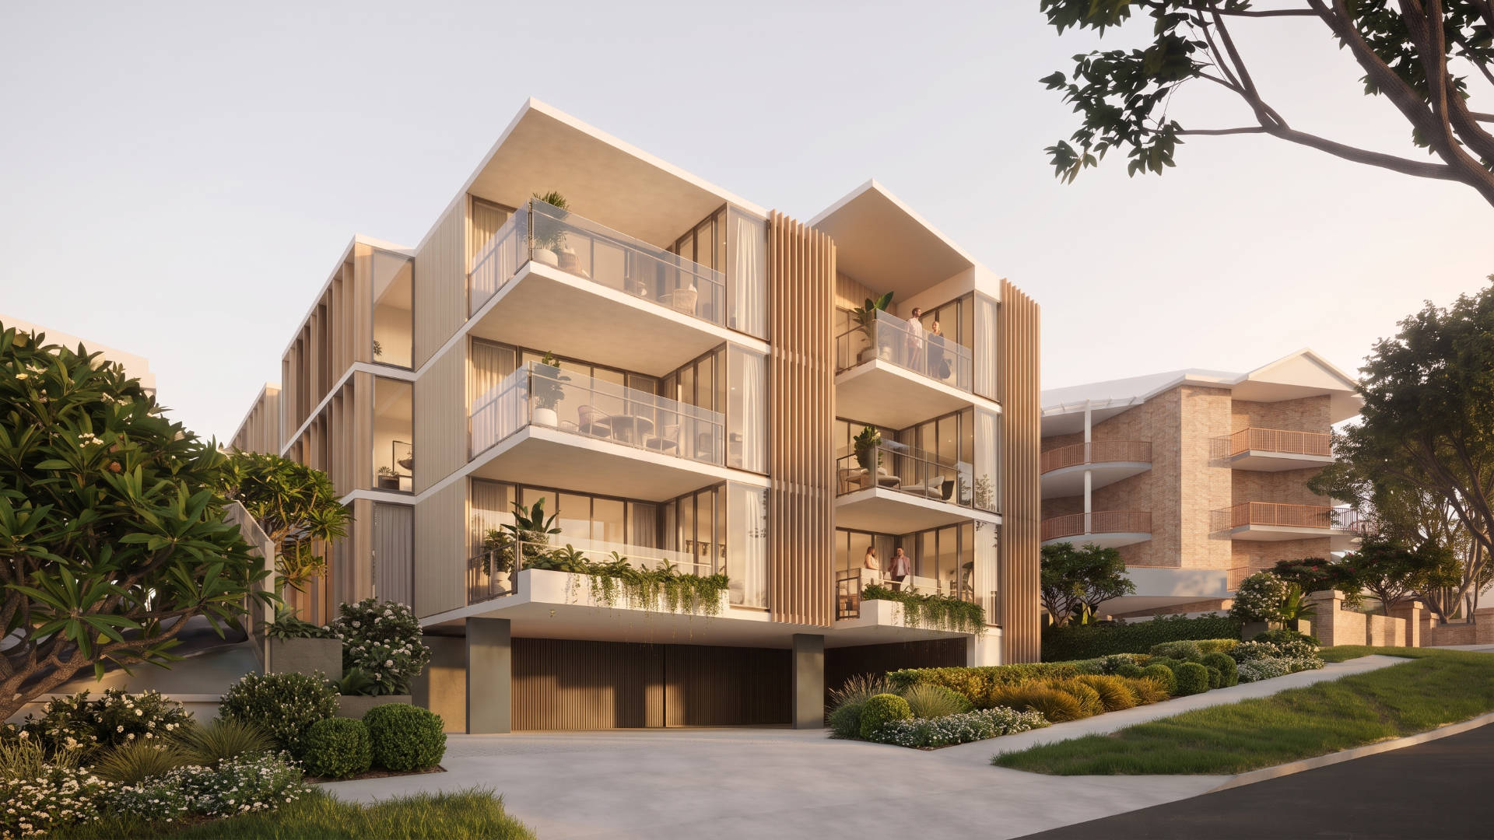
PRAX Studio has been engaged to design a boutique development of 15 luxury apartments quietly positioned within one of Taringa’s established leafy pockets.
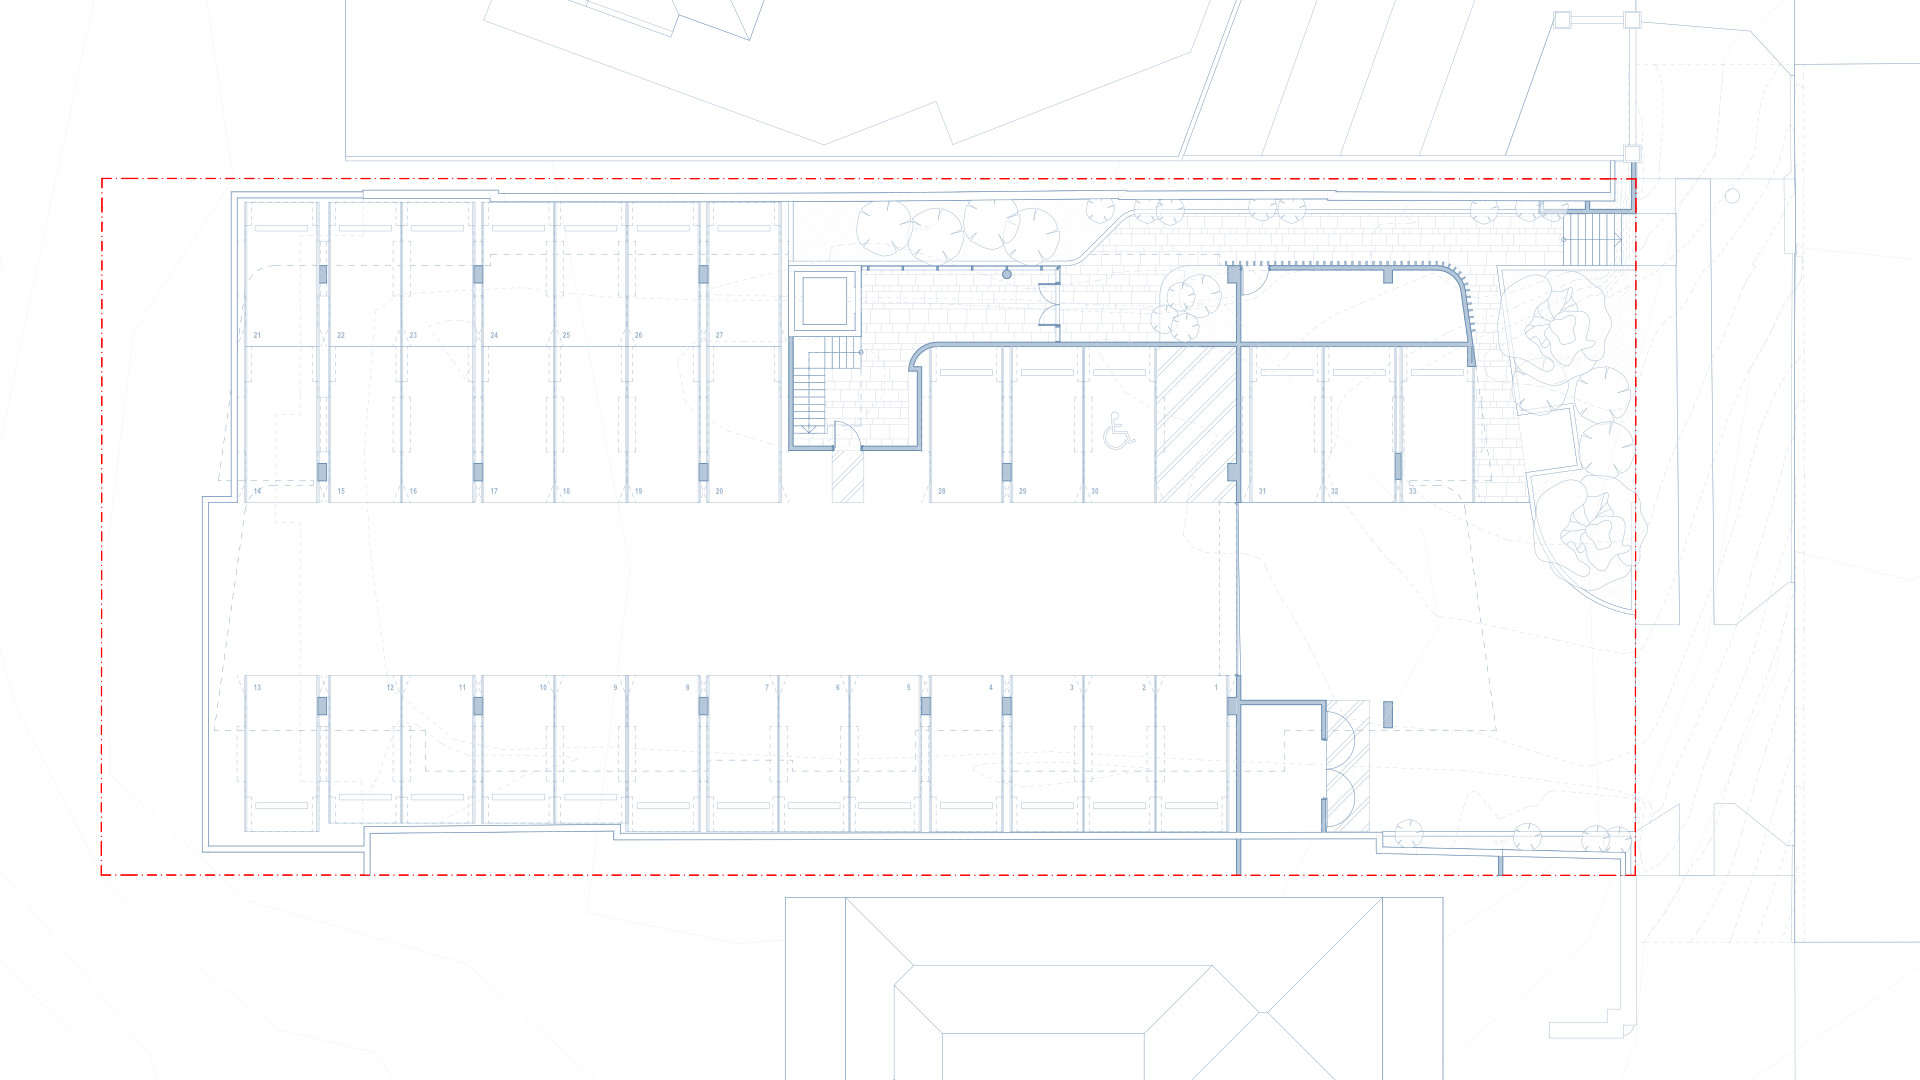
The project comprises a basement level of parking and three levels of generous 2 and 3 bedroom residences.
The design is deliberately understated. Clean architectural lines, natural textures and generous planting create a calm and timeless expression. Each residence is designed with a focus on space, light, outlook and privacy.
The development is arranged to take full advantage of its leafy, elevated setting, turning away from the slope and orienting the apartments towards the prized north-eastern aspect. Nestled into the hillside, private spaces are concealed behind a vertical batten screen while the living spaces and balconies expand and project outwards to capture light, air and views across Taringa and Indooroopilly.
Project Team
Client: Private Developer
Project Management: Core Property Partners
Architecture & Interior Design: PRAX Studio
Town Planning: Mewing Planning Consultants
Landscape Design: Ivy May Landscape Architecture
Visualisations: PRAX Studio