NOVAIRE
Project Overview
PRAX Studio is collaborating with Core Property Partners to deliver a transit oriented development adjacent to Albion train station in Birsbane's inner north.
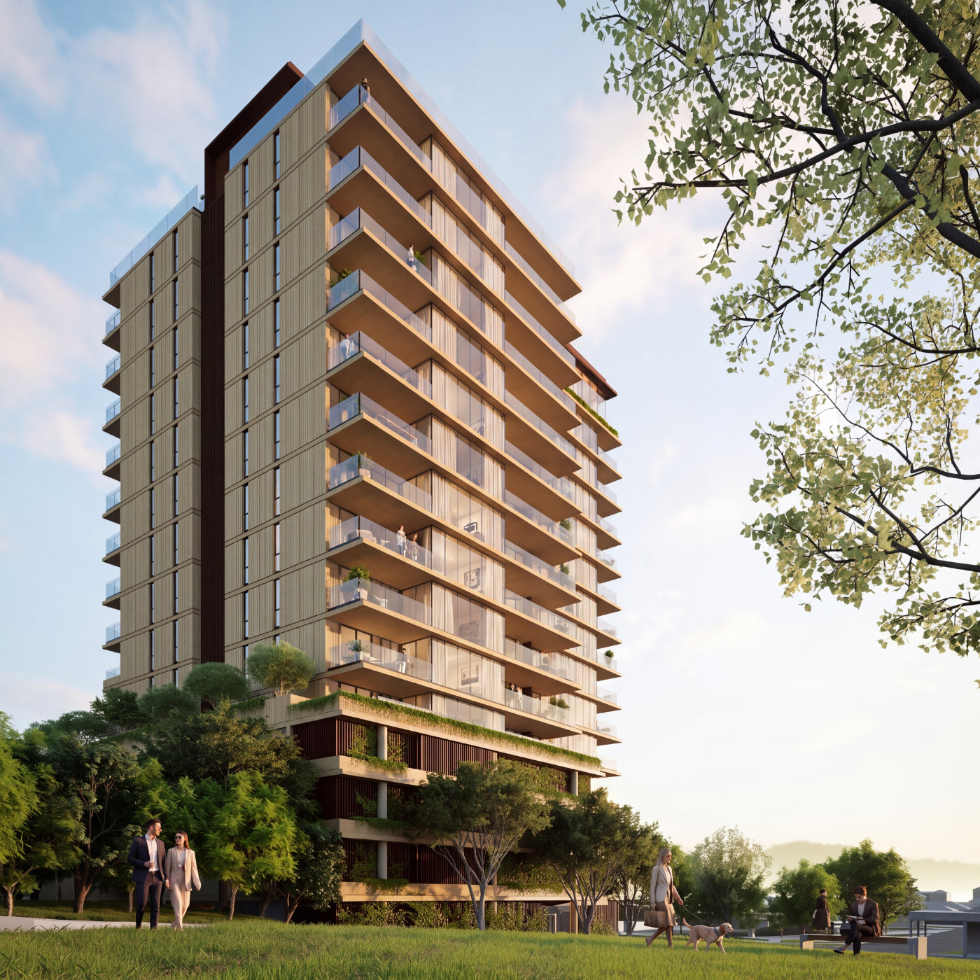
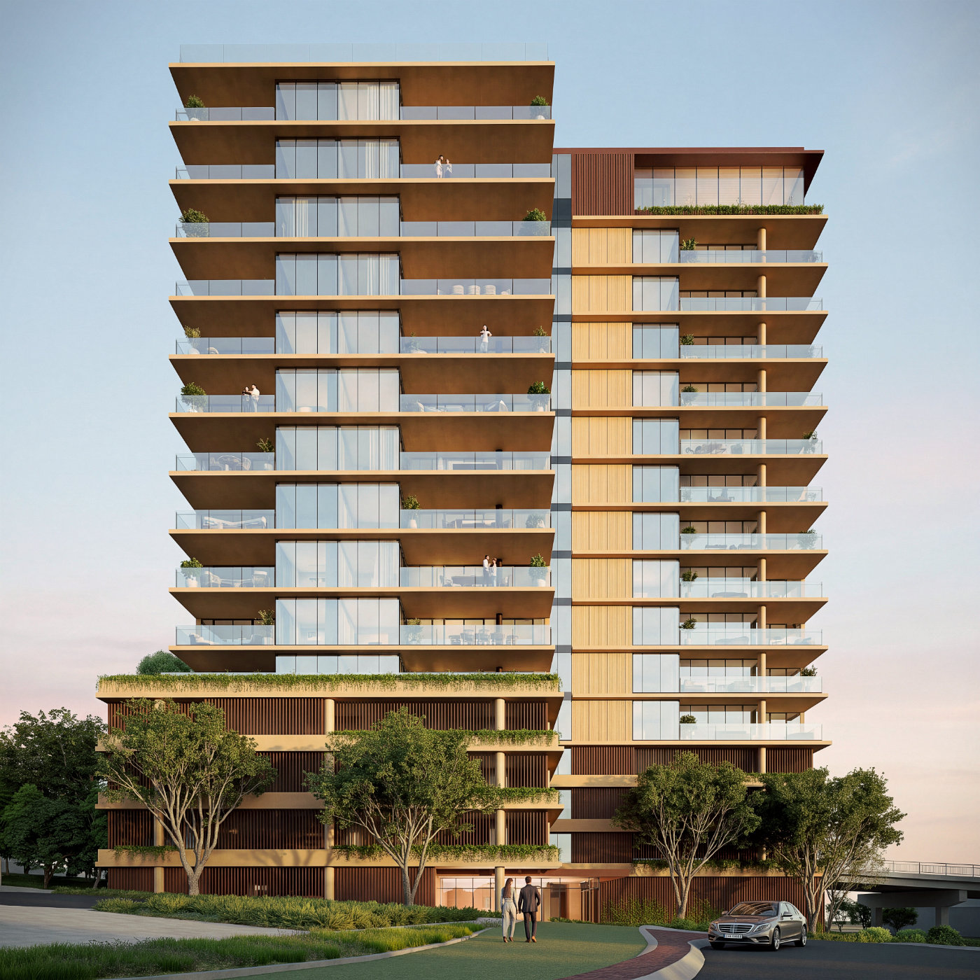
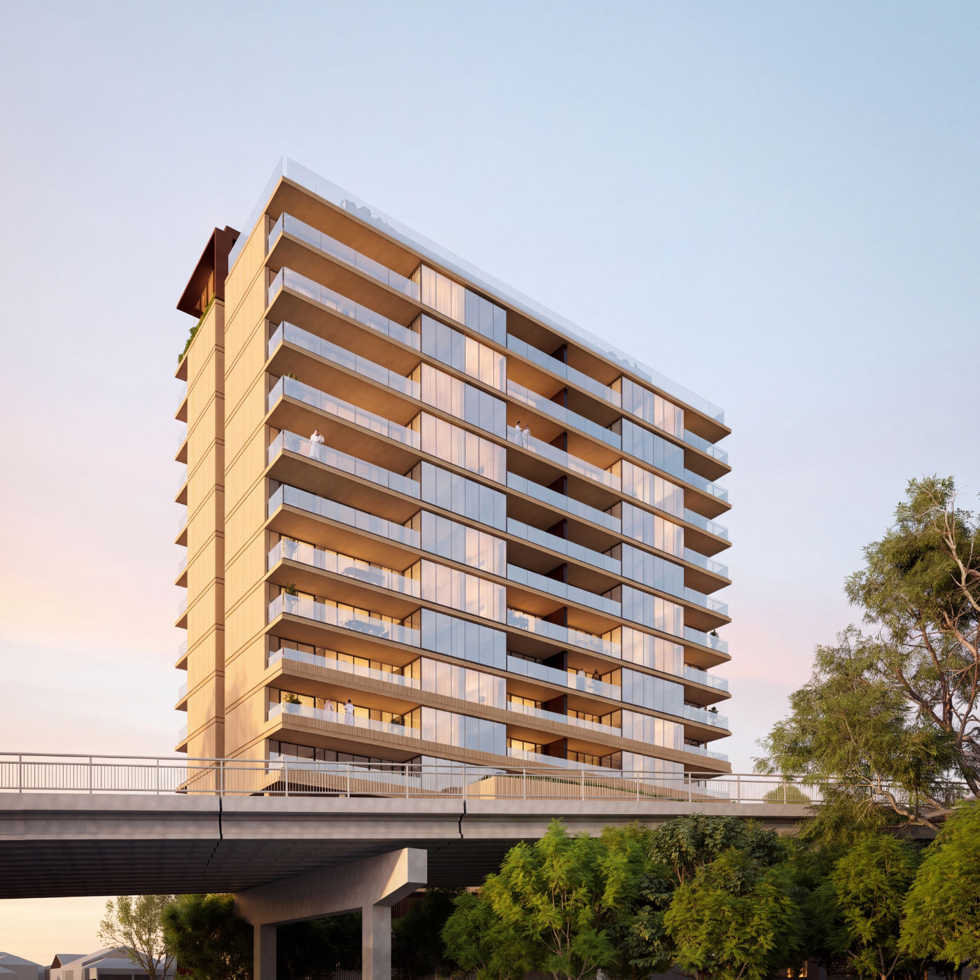
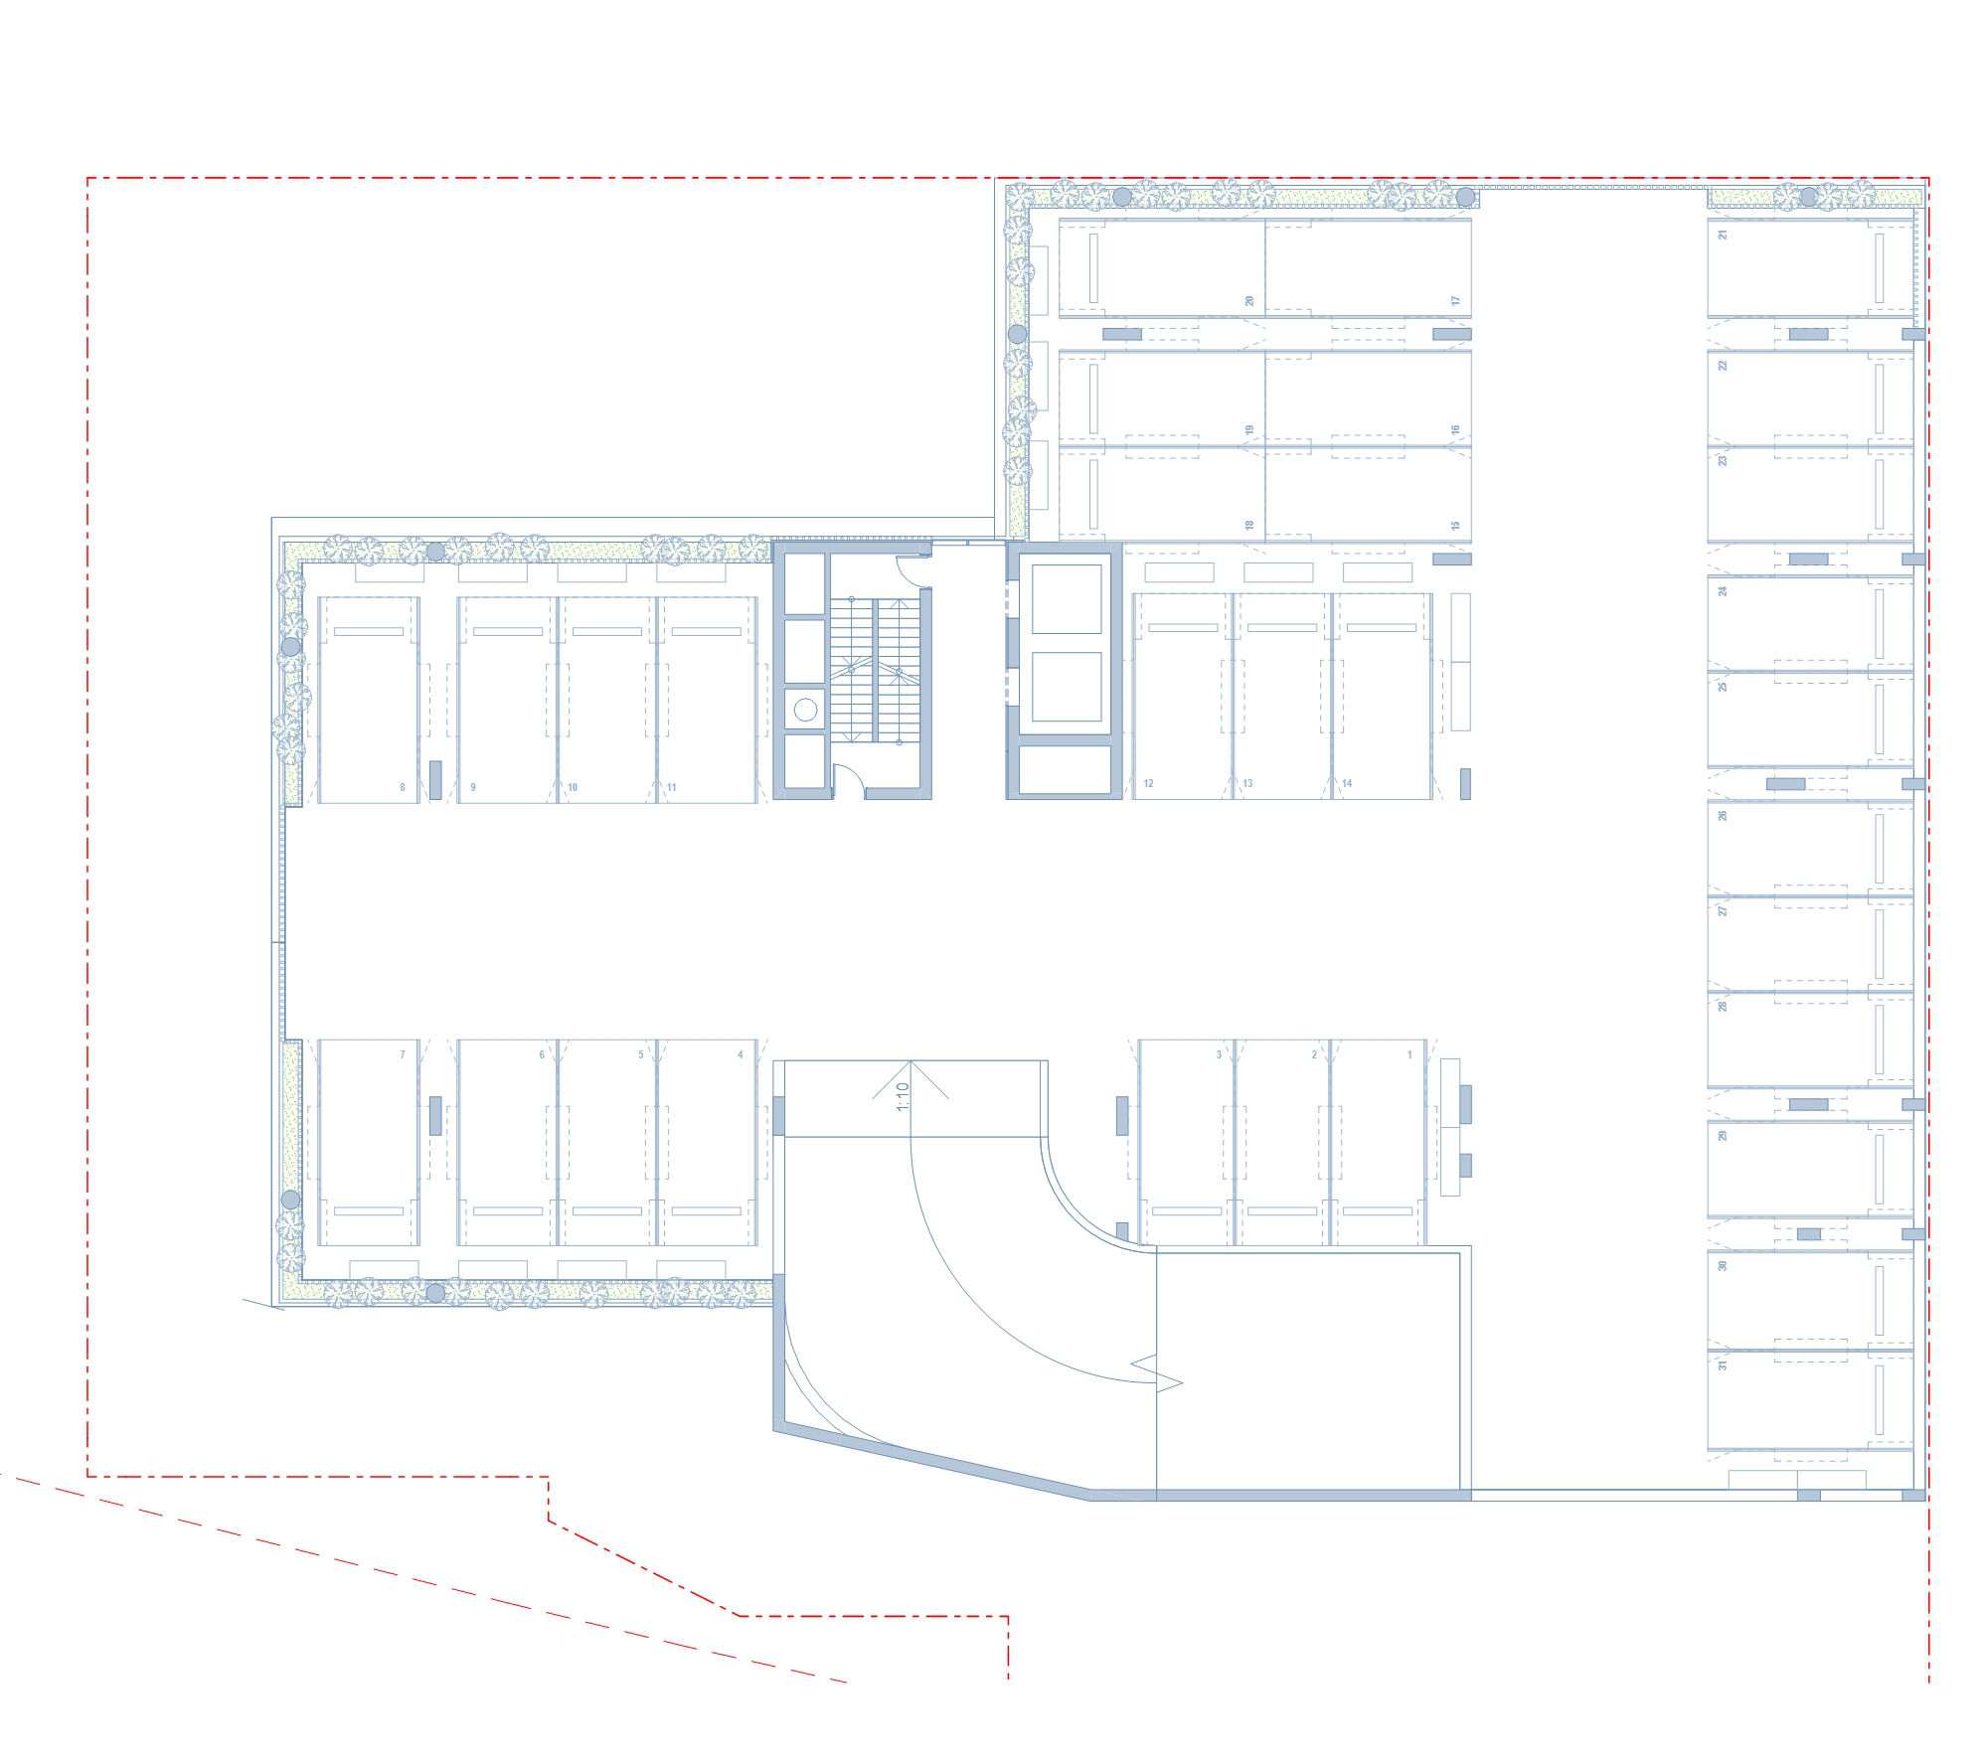
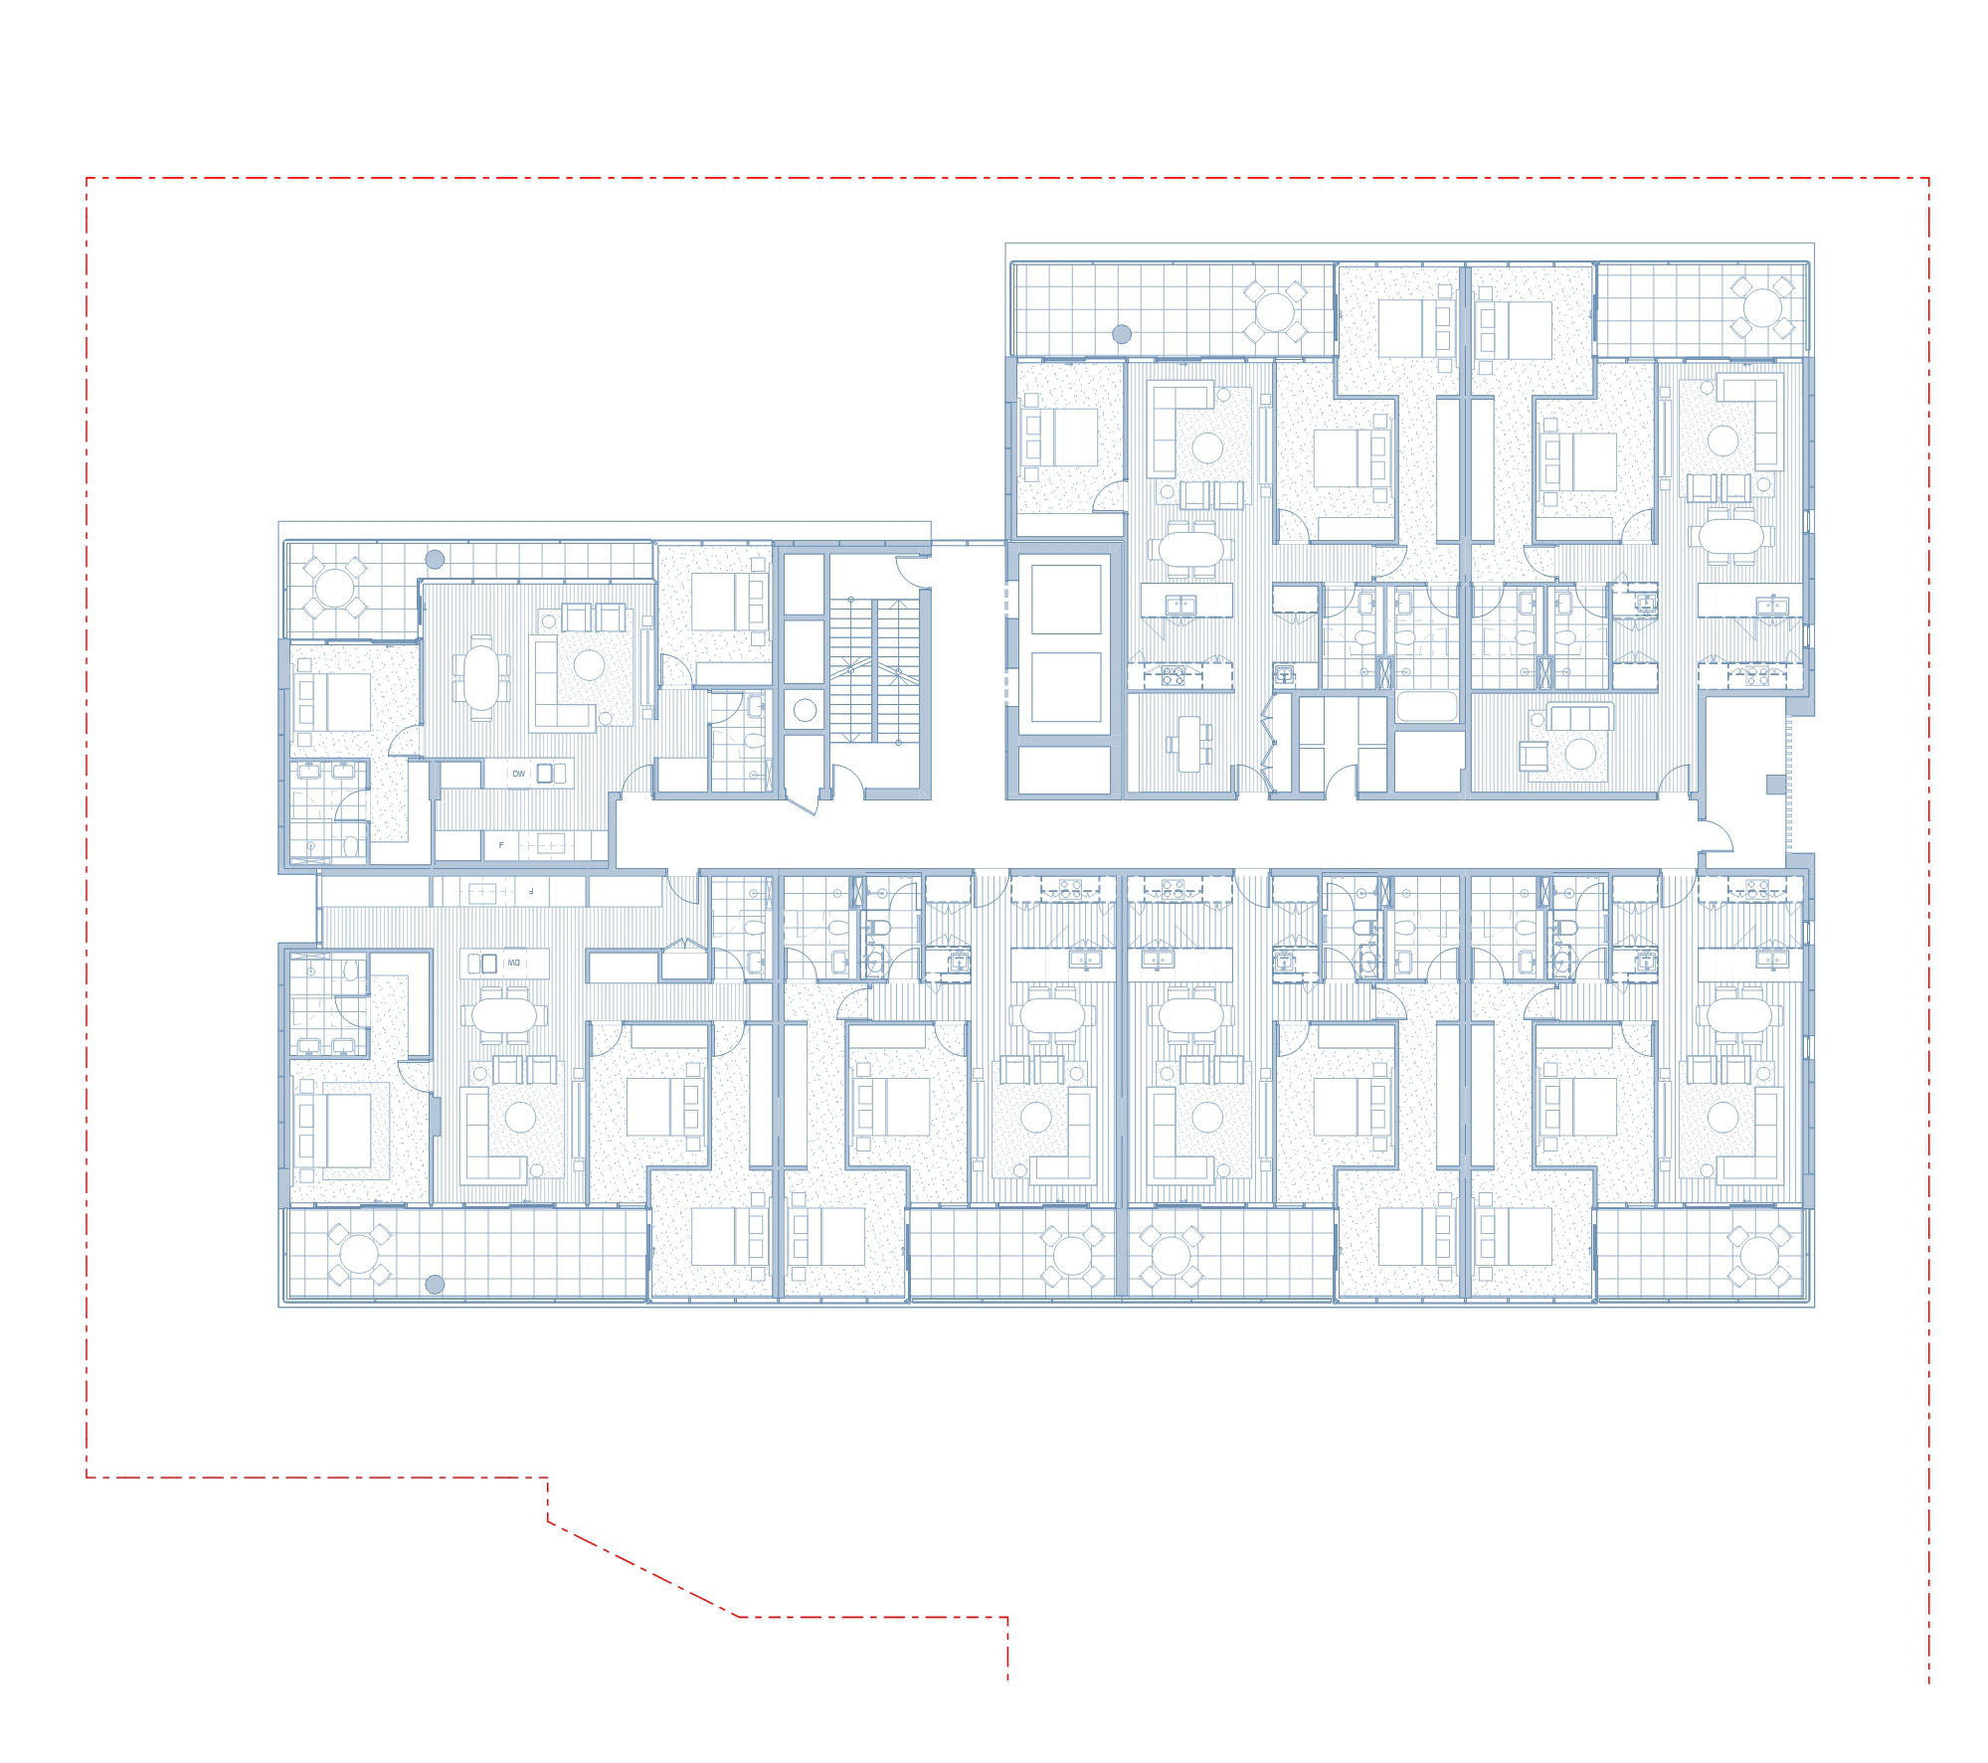
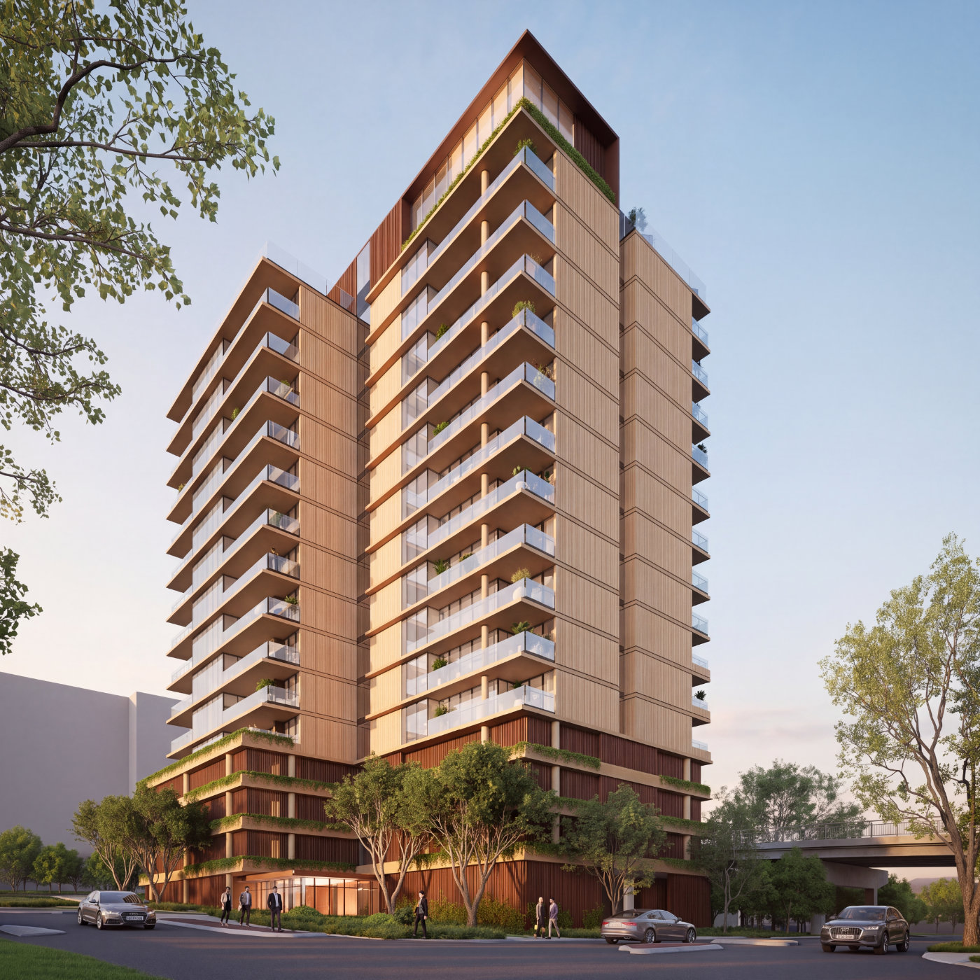
The project comprises a 77 luxury apartments in a mix of 2 and three bedroom configurations above a four storey podium. The tower is topped by a generous communal landscaped terrace with pool, sauna and private dining room. An "island" site with no neighbours sharing a common boundary, the 16 storey tower enjoys panoramic views south across Bowen Hills to the city and will be a landmark gateway to the evolving Albion Exchange precinct.
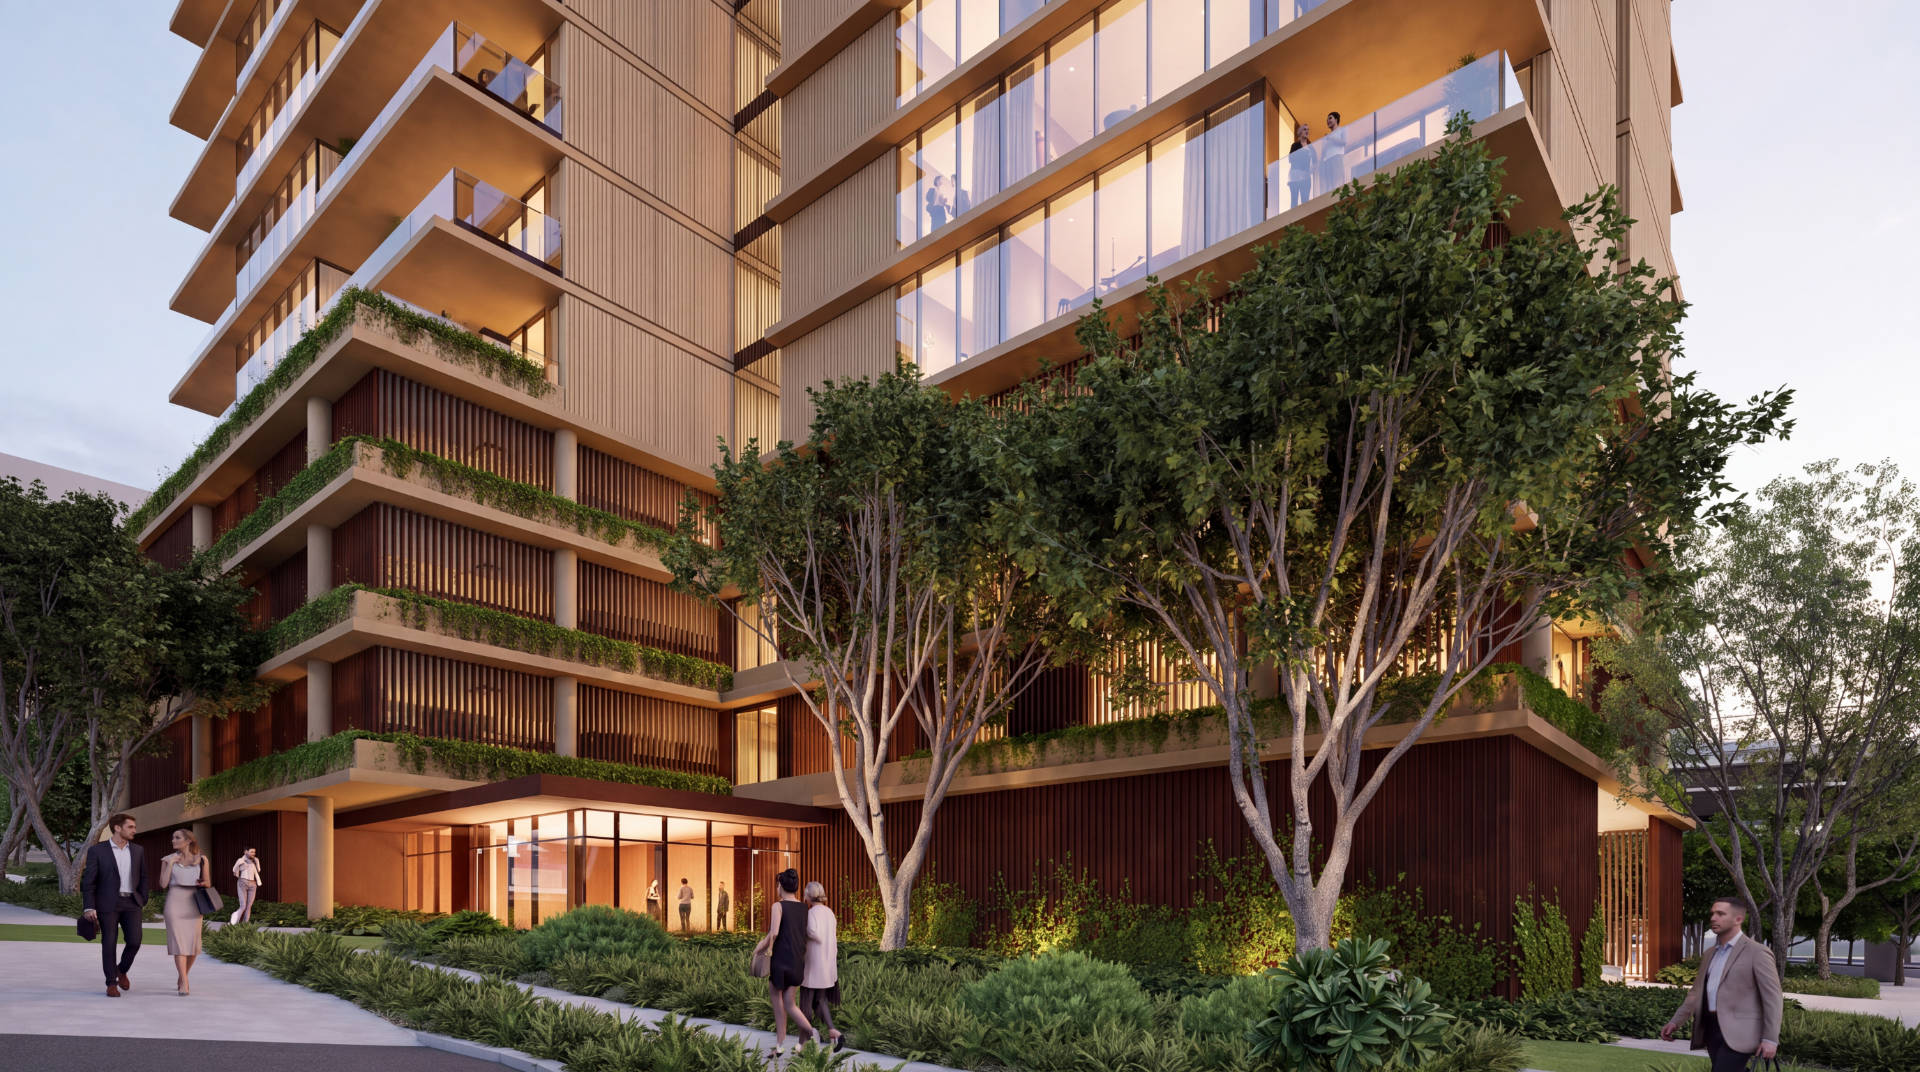
The design evolved out of a clear brief for a refined and efficient tower form rising above a vertically landscaped podium. Clean lines, natural textures and generous landscaping were key principles.
Orientation and aspect prioritise access to views and light to the north and south while giving protection from the harsh western exposure. The tower form is divided into several vertically proportioned fragments to break down the building mass when viewed from a distance. On closer inspection, a finer detail of fluted wall panelling and expressed horizontal floorplates is revealed.
Albion has always been a place of making. From quarry stone and milling silos, to the rhythm of rail and industry, it has long carried the energy of those who built and shaped Brisbane. The development will be a meaningful contribution to Albion achieving its long-intended ambitions for high density transit-oriented development outcomes.
Project Team
Client: Core National Property Partners
Development and Design Management: Core Property Partners
Architecture & Interior Design: PRAX Studio
Town Planning: Mewing Planning Consultants
Landscape Design: Ivy May Landscape Architecture
Visualisations: PRAX Studio
In the News
The Urban Developer - Flood Risk, Rail Lines Shape Latest Inner Brisbane Tower Scheme
Australian Development Review - Novairé Albion DA Lodged for 77-Apartment Tower Near Station
Brisbane Development - CORE Property Partners Lodges Plans for 77 Apartment Novaire Albion
Built Design Australia - PRAX Studio Shapes Albion Tower Through Stepped Form and Landscape